Leave a Message

Thank you for your message. We will be in touch with you shortly.

22654 128th Ave SE

$708,000
22654 128th Ave SE, Kent, WA 98031
22654 128th Ave SE

22654 128th Ave SE

$708,000

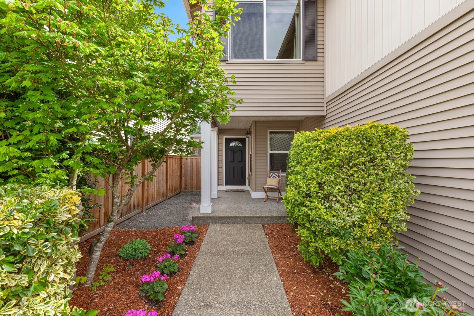
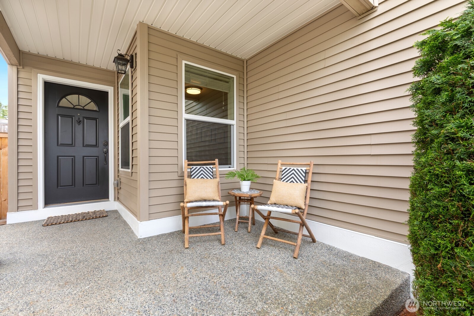
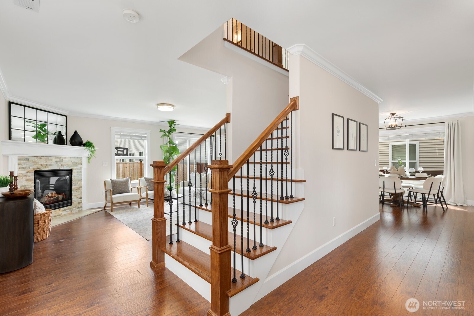
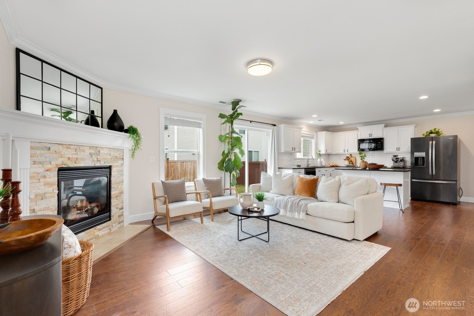
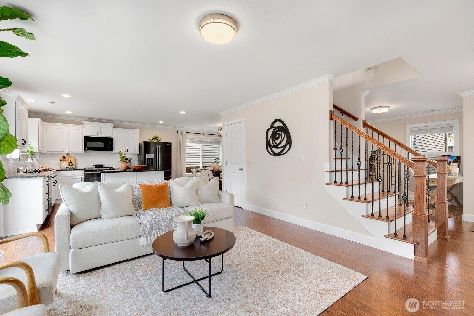
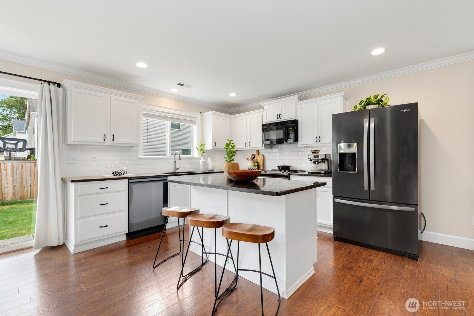
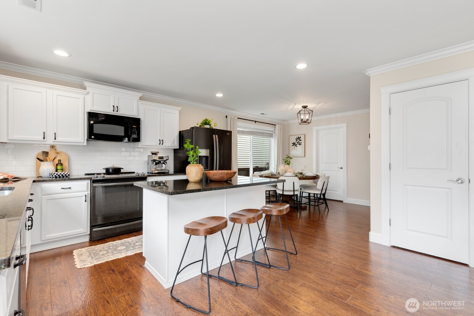
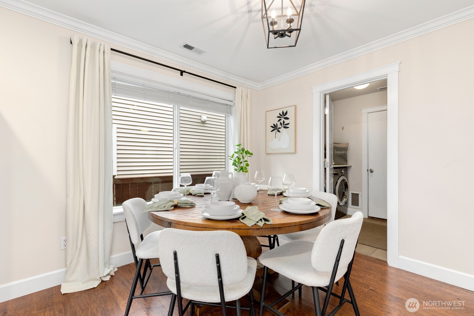
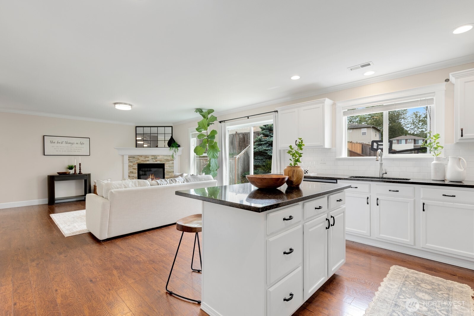
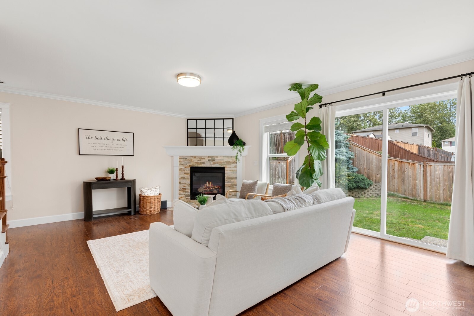
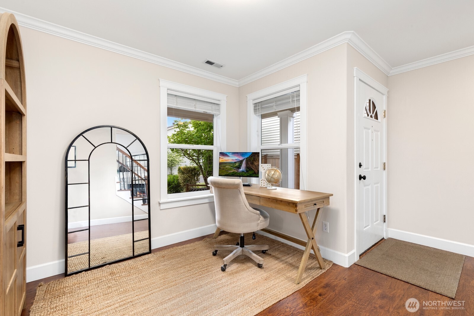
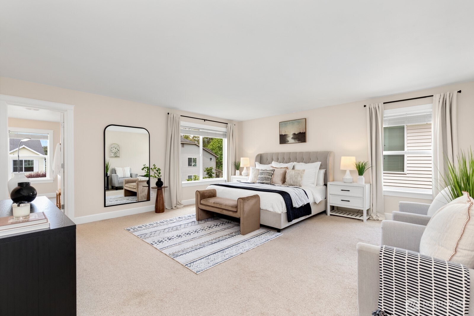
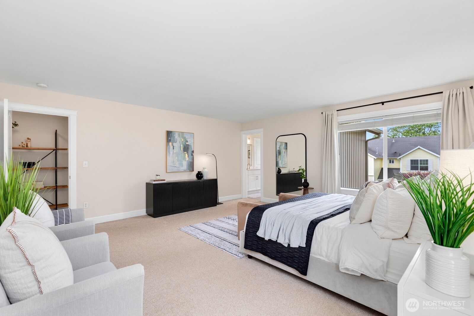
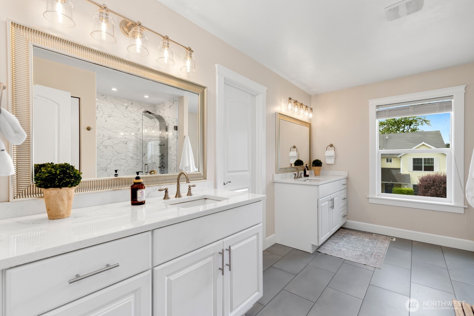
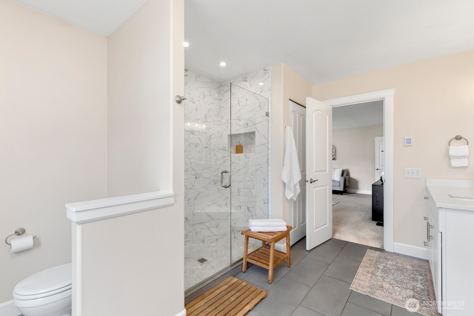
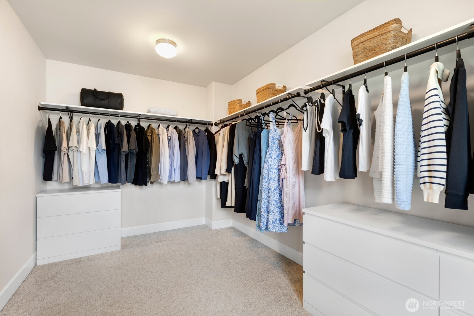
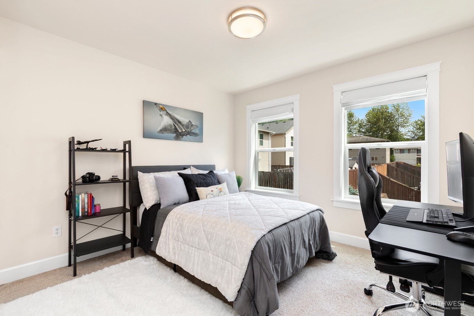
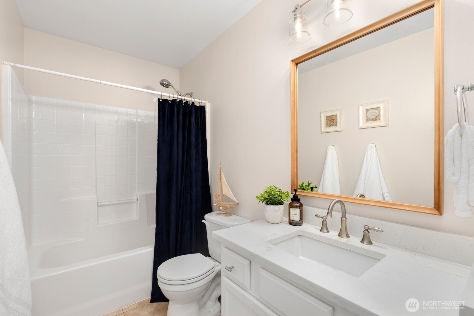
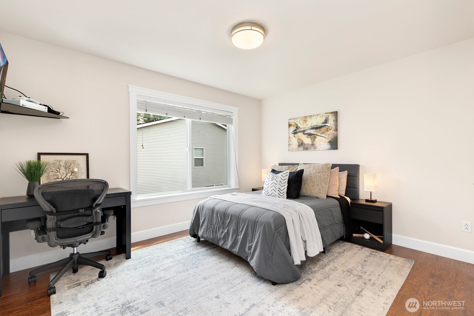
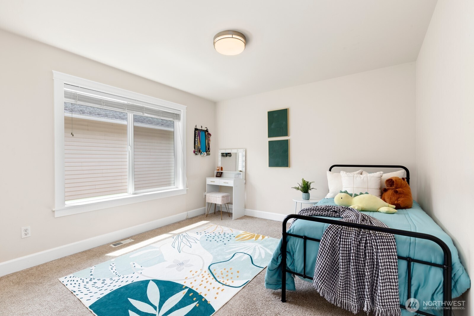
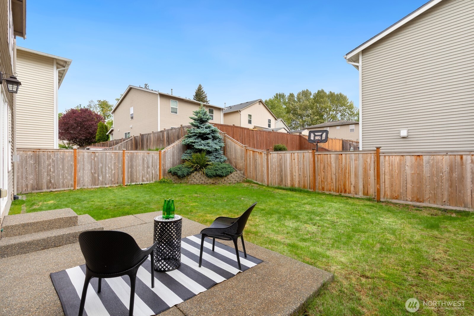
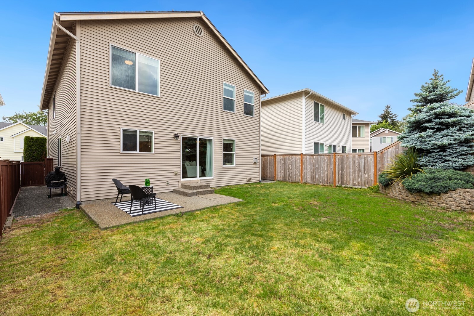
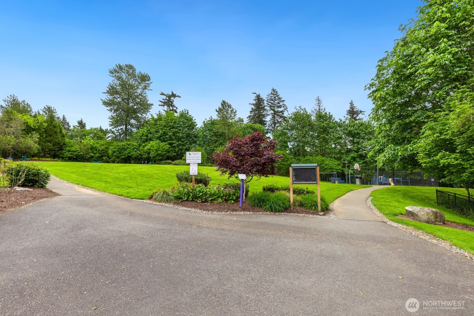
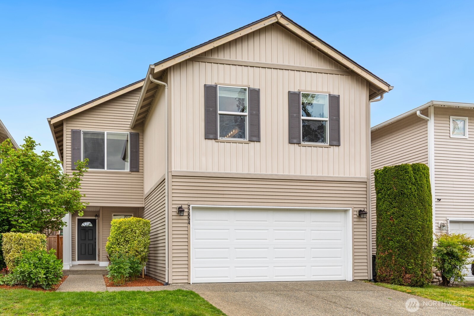
Enjoy life's best moments in highly desirable Shadowbrook Ridge known for its peaceful setting and welcoming community feel! The perfect balance of openness and privacy captures the essence of this lovingly maintained residence nestled in a quiet enclave. Warm, inviting and filled with natural light, the thoughtful layout tastefully blends rich espresso engineered hardwoods, white millwork, natural stone accents and walls of sunlit windows. The main floor flows effortlessly with an open design great room anchored by a cozy stone-stacked gas fireplace and dining room, terrific for casual or refined entertaining. What really sets this home apart is the care poured into every detail. Remodeled chef's kitchen with island complemented by sleek white cabinets and granite slab counters. Retreat to the spacious primary suite or unwind in the renovated spa-like bathroom with rain shower and radiant heated travertine tile. Step outside to discover a private backyard oasis for dining alfresco and relaxation. Low maintenance grounds with patio is the ideal setting to create unforgettable Summer memories. You'll love the peace of mind that comes with a New 30 Year Architectural Roof, Newer Cedar Fence and Newer Gas Water Heater. Close proximity to top-rated Kent schools, shopping, dining, lakes or stroll to scenic Soos Creek Trail and Community Park. Convenient access to I-405, Hwy 18 & Hwy 169. A place that just feels right the moment you arrive, don't let this gem slip away!
Jacob Weaver
Jacob Weaver Contact

Property Video

Check out our tour of this property.

Features & Amenities

Interior

Total Bedrooms 4
Total Bathrooms 3
Full Bathrooms 1
Three Quarter Bathrooms 1
Half Bathrooms 1
Flooring Engineered Hardwood, Travertine, Carpet
Fireplace Gas
Appliances Dishwasher, Disposal, Microwave, Refrigerator, Stove(s)/Range(s)
Other Interior Features Bath Off Primary, Dbl Pane/Storm Window, Dining Room, Fireplace, High Tech Cabling, Pantry, Walk-In Closet(s), Water Heater

Exterior

Stories 2
Water Source Public
ROOF Composition
Lot Features Paved, Sidewalk
Parking Driveway, Attached Garage, Off Street
Heat type Forced Air
Air Conditioning None
Sewer Sewer Connected
Substructure Poured Concrete
Security Features Partially Fenced
Other Exterior Features Metal/Vinyl

Area & Lot

Status Sold
Date Sold July 6, 2026
LIVING SPACE 2,190 Sq.Ft.
TOTAL AREA 2,190 Sq.Ft.
LOT SIZE 4,051 Sq.Ft.
MLS® ID 2522552
Type Residential
Year Built 2007
ELEMENTARY SCHOOL Sunrise Elem
MIDDLE SCHOOL Meridian Jnr High
HIGH SCHOOL Kentwood High
School District Kent

Financial

SALES PRICE $708,000
REAL ESTATE TAXES $6,834/yr
HOA Fees $600/yr
View Virtual Tour

Bespoke Home Experience

Our team specializes in private and discrete real estate transactions. Schedule a private consultation for a tailored real estate experience in the Greater Bellevue Area.

CONTACT US

Follow Us on Instagram